
Anton Therm
ANTON THERM Smart Thermal Solutions
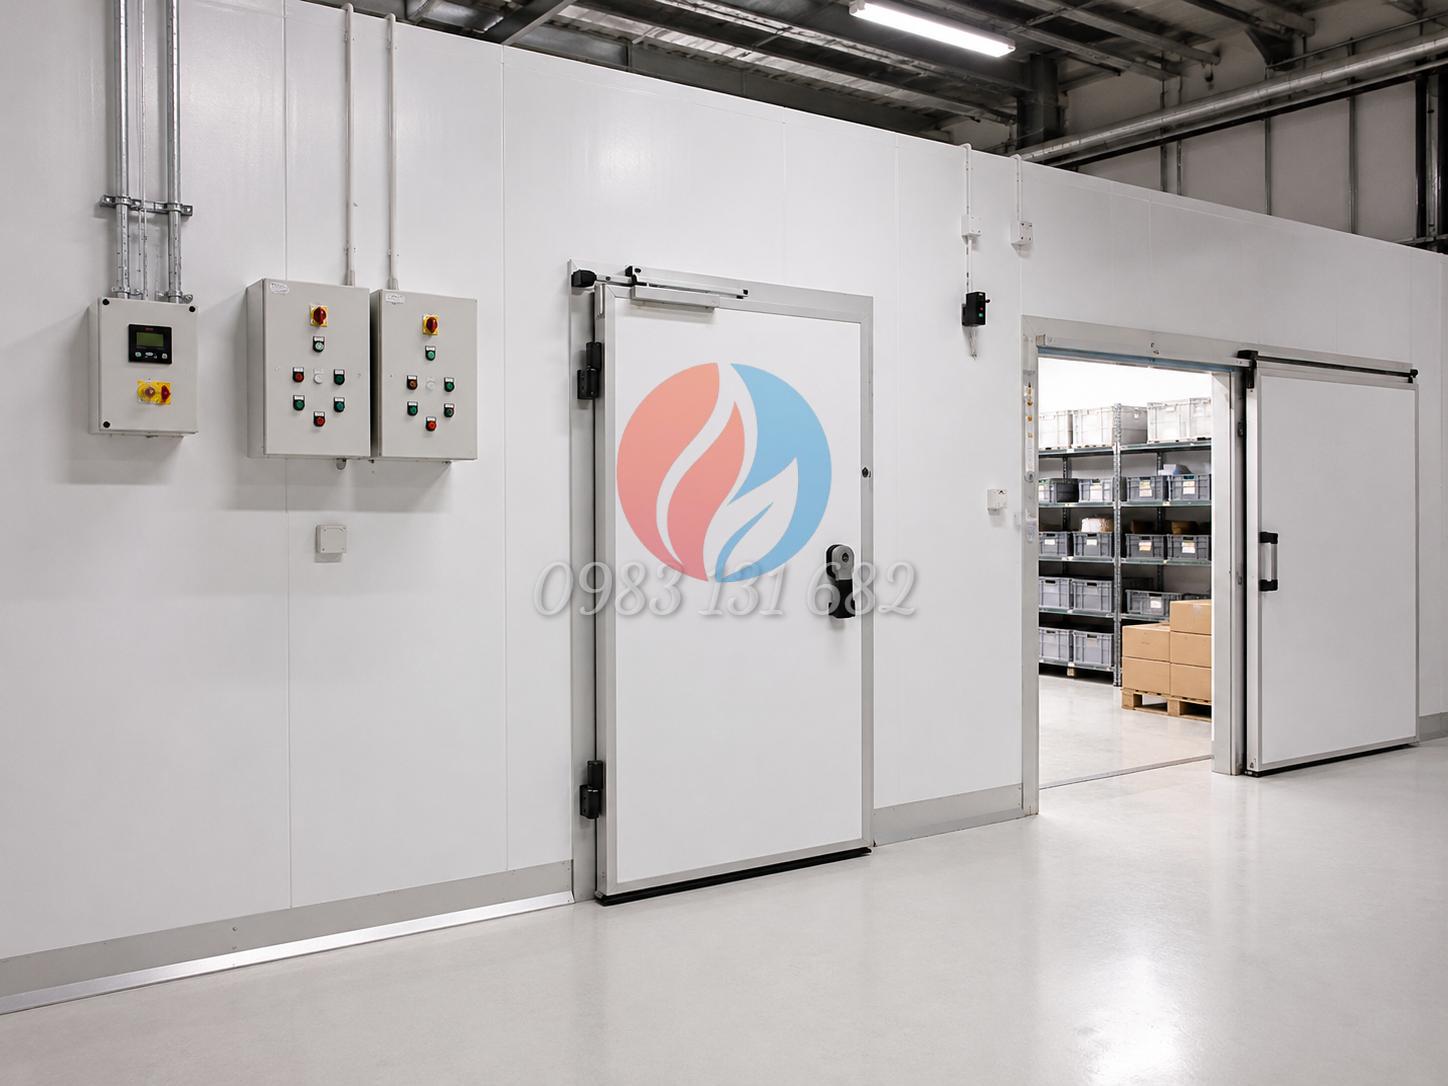
Modular PIR/Rockwool Insulated Cladding Panels Main angle
Media view: Insulated panel system for cold rooms, technical rooms, cleanrooms and industrial partitions requiring thermal control.
● Technical standards / commitments
• Thermal reference: ASTM C335 / C177 / C518 depending on test sample
• Non-combustible materials: Based on supplied material certificate
• Touch safety: EN ISO 13732-1 reference when required
• Acceptance: Per project technical dossier
Roof / Wall / Panel

Modular PIR/Rockwool Insulated Cladding Panels

Insulated panel system for cold rooms, technical rooms, cleanrooms and industrial partitions requiring thermal control.

Technical specifications
Operating range Based on operating temperature audit
Core material PIR cleanroom panel, Rockwool sandwich panel, anodized aluminum profiles
Reference thickness Calculated by design
Mechanical condition Engineered by vibration, environment and maintenance cycles
Implementation System-based configuration

Product description

Insulated panel system for cold rooms, technical rooms, cleanrooms and industrial partitions requiring thermal control.

Suitable applications

  • Cold rooms, cool rooms and cleanrooms

  • Technical rooms requiring stable temperature

  • Industrial partitions requiring fire or acoustic performance

Technical value

  • PIR/PU prioritizes thermal performance

  • Rockwool suits fire-resistance and acoustic requirements

  • Corner trims, base profiles and silicone seal panel joints

Implementation process

  1. Measure site conditions and operating requirements

  2. Review temperature range, humidity, vibration and environment

  3. Select insulation materials and protective jacketing

  4. Install sample areas, inspect finish and hand over records

Anton Therm recommends submitting site photos, key dimensions and operating temperature before final specification. Complex equipment should be surveyed directly to avoid dimensional errors and maintenance interference.
Technical Q&A

Common questions before specification

4 answers
Related products

Products in the same thermal family

View all products
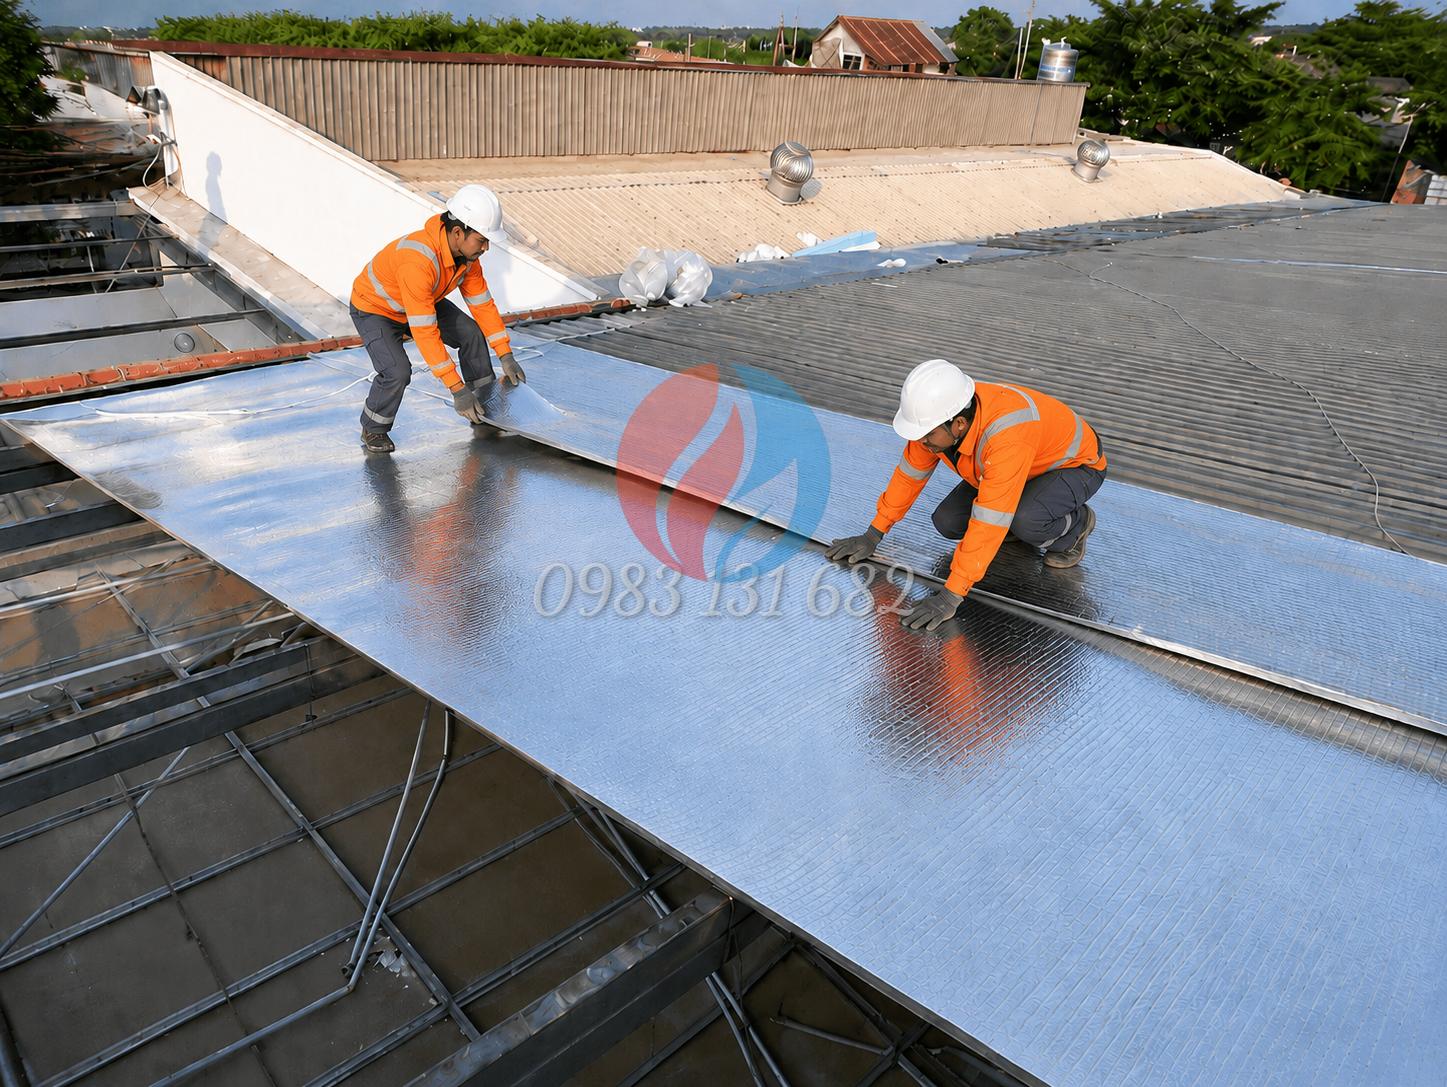
Industrial Metal Roof Retrofitting Heat Deflection
Roof / Wall / Panel

Industrial Metal Roof Retrofitting Heat Deflection

Factory roof heat reduction using reflective layers, insulation blankets or double-skin roofing systems.

Survey-led material selection based on real site conditions
Multi-layer construction designed to reduce thermal loss
Details
Project Consultant Engagement

Technical Consultation & Quote Request

Fill out the project details and our engineering proposal team will get back to you with static thermal drawings in 24 hours.

Drag and drop drawings or click to upload

Drag & drop files here or click to upload. Images, PDF, or ZIP files up to 20MB each.